


Bought with William Finfrock of Redfin Corporation
-
-
For more information regarding the value of a property, please contact us for a free consultation.
3 Beds
2 Baths
1,616 SqFt
Key Details
Sold Price -
Property Type Single Family Home
Sub Type Detached Single
Listing Status Sold
Purchase Type For Sale
Square Footage 1,616 sqft
MLS Listing ID 12143380
Sold Date -
Bedrooms 3
Full Baths 2
Year Built 1960
Annual Tax Amount $6,906
Tax Year 2023
Lot Size 5.000 Acres
Lot Dimensions 258X875X252X806
Property Sub-Type Detached Single
Property Description
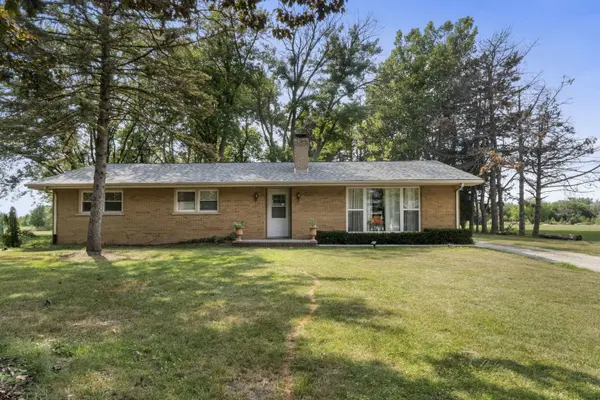
Welcome to Your Dream Ranch on 5 Acres! Nestled in the ideal location between Aurora, Oswego, Plainfield, and Naperville, this 3-bedroom, 2-bathroom ranch home offers the perfect blend of privacy and convenience. With close proximity to Oswego East High School, Benderick Middle School, Homestead Elementary, and a variety of nearby stores, restaurants, and gas stations, everything you need is just minutes away. Imagine enjoying your newly built patio and walkway, featuring a gazebo with electrical and a fan-ideal for relaxing evenings or entertaining guests. The wood-burning oven is perfect for cozy nights and delicious meals. The spacious 30x45 barn comes with electrical and includes a freezer that stays with the property. Surrounded by beautiful shade and zoned for agriculture, this property allows for horses and endless possibilities. With so much space and potential, this home is ready for you to explore and make your own. Don't miss out on this incredible opportunity! Zoned A-2 & UNINCORPORATED
Location
State IL
County Will
Rooms
Basement None
Interior
Heating Natural Gas, Forced Air
Cooling Central Air
Fireplaces Number 1
Fireplaces Type Wood Burning, Masonry
Fireplace Y
Appliance Range, Microwave, Refrigerator, Washer, Dryer, Built-In Oven, Range Hood, Water Softener Owned, Electric Cooktop
Laundry Gas Dryer Hookup, In Unit
Exterior
Exterior Feature Patio, Brick Paver Patio
View Y/N true
Roof Type Asphalt
Building
Lot Description Horses Allowed
Story 1 Story
Foundation Concrete Perimeter
Sewer Septic-Private
Water Private Well
New Construction false
Schools
Elementary Schools Homestead Elementary School
Middle Schools Bednarcik Junior High School
High Schools Oswego East High School
School District 308, 308, 308
Others
HOA Fee Include None
Ownership Fee Simple
Special Listing Condition None
Read Less Info
Want to know what your home might be worth? Contact us for a FREE valuation!

Our team is ready to help you sell your home for the highest possible price ASAP

© 2026 Listings courtesy of MRED as distributed by MLS GRID. All Rights Reserved.
GET MORE INFORMATION
