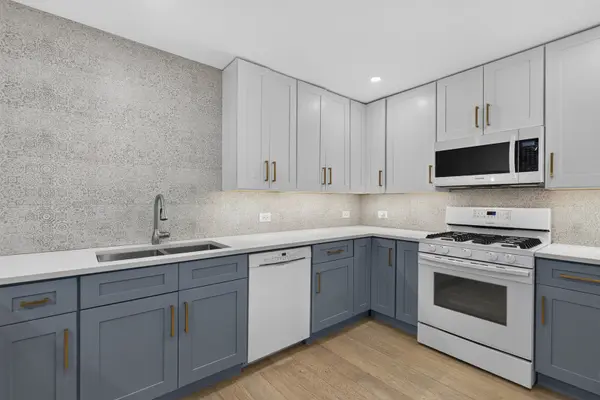

525 S Cleveland AVE #103, Arlington Heights, IL 60005
REQUEST A TOUR If you would like to see this home without being there in person, select the "Virtual Tour" option and your agent will contact you to discuss available opportunities.
In-PersonVirtual Tour
$ 275,000
Est. payment | /mo

2 Beds

2 Baths

1,200 SqFt


Save
$ 275,000
Est. payment | /mo
Save

2 Beds

2 Baths

1,200 SqFt

Key Details

Property Type Condo

Sub Type Condo

Listing Status Active

Purchase Type For Sale

Square Footage 1,200 sqft

Price per Sqft $229

Subdivision Scarsdale

MLS Listing ID 12791797

Bedrooms 2

Full Baths 2

HOA Fees $440/mo

Annual Tax Amount $4,803

Tax Year 2025

Lot Dimensions common

Property Sub-Type Condo

Property Description

Welcome to this beautifully maintained 2-bedroom, 2-bathroom residence offering a bright, open-concept layout and an inviting sense of space. Abundant natural light fills the home, creating a warm and welcoming atmosphere throughout. The thoughtfully designed kitchen features updated cabinetry completed in 2021, while both bathrooms were tastefully updated in 2021. Enjoy the added comfort of heated flooring in both bathrooms as well as the primary bedroom closet-an ideal touch for everyday living. A wonderful combination of style, comfort, and functionality in a desirable Arlington Heights location.

Location

State IL

County Cook

Area Arlington Heights

Rooms

Basement None

Interior

Heating Baseboard

Cooling Window Unit(s)

Flooring Hardwood

Fireplace N

Appliance Range, Microwave, Dishwasher, Refrigerator

Exterior

Exterior Feature Balcony

Amenities Available Bike Room/Bike Trails, Coin Laundry, Elevator in Residence, Storage, Pool

Building

Dwelling Type Attached Single

Building Description Brick, No

Story 3

Sewer Public Sewer

Water Public

Structure Type Brick

New Construction false

Schools

Elementary Schools Dryden Elementary School

Middle Schools South Middle School

High Schools Prospect High School

School District 25 , 25, 214

Others

HOA Fee Include Heat,Water,Gas,Parking,Insurance,Pool,Exterior Maintenance,Lawn Care,Scavenger,Snow Removal

Ownership Condo

Special Listing Condition None

Midwest Real Estate Data (MRED) IDX
Listed by Jim Talerico of  Redfin Corporation 
Redfin Principal Agent License ID: IL #475162122
I'll admit it: I'm a gung-ho Redfin Agent. I love what we do, and I believe in how we do it. I think that the more information I can provide to a consumer, the better prepared they'll be when it comes time to make an educated decision on a home purchase. I've always prided myself on listening and responding to my clients' needs and questions thoroughly and making sure they're comfortable before moving forward. I will be your advocate and help you navigate through any and all situations you're faced with during the home-buying process, with an emphasis on making it an educational (and enjoyable) experience.

 YOUR AGENT